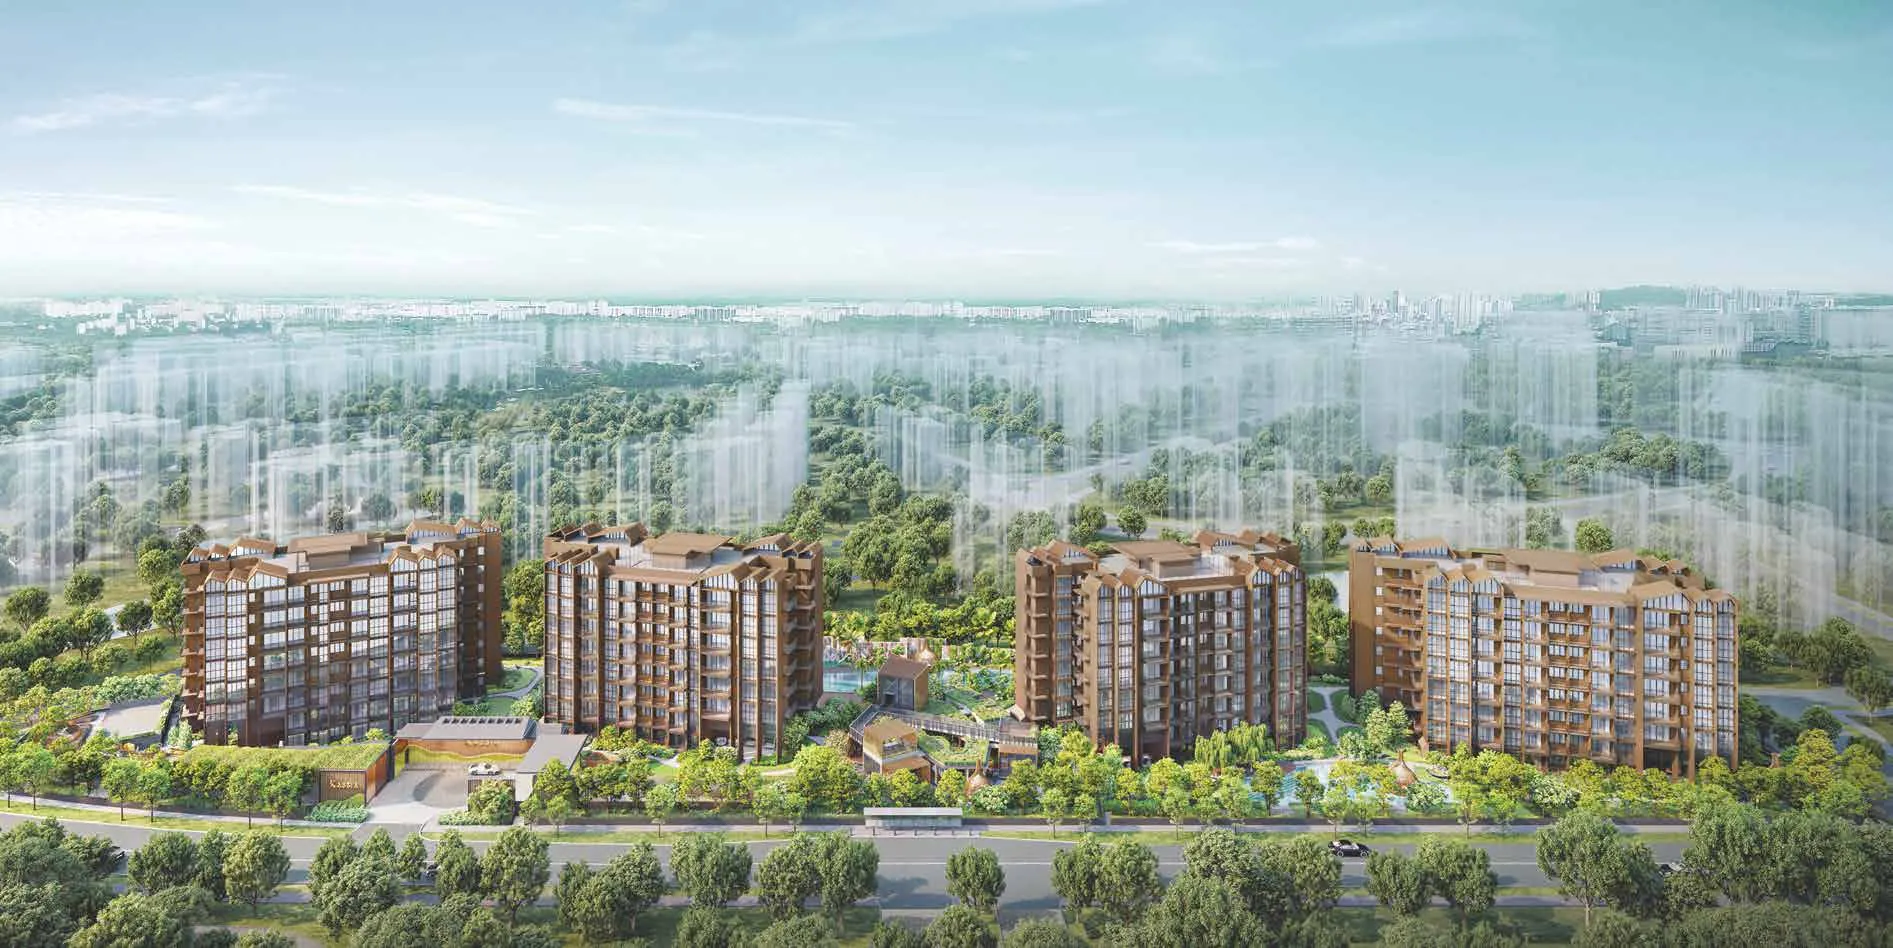
Freehold, on Flora Drive
Kassia, freehold homes on Flora Drive
To dream, to live, to thrive
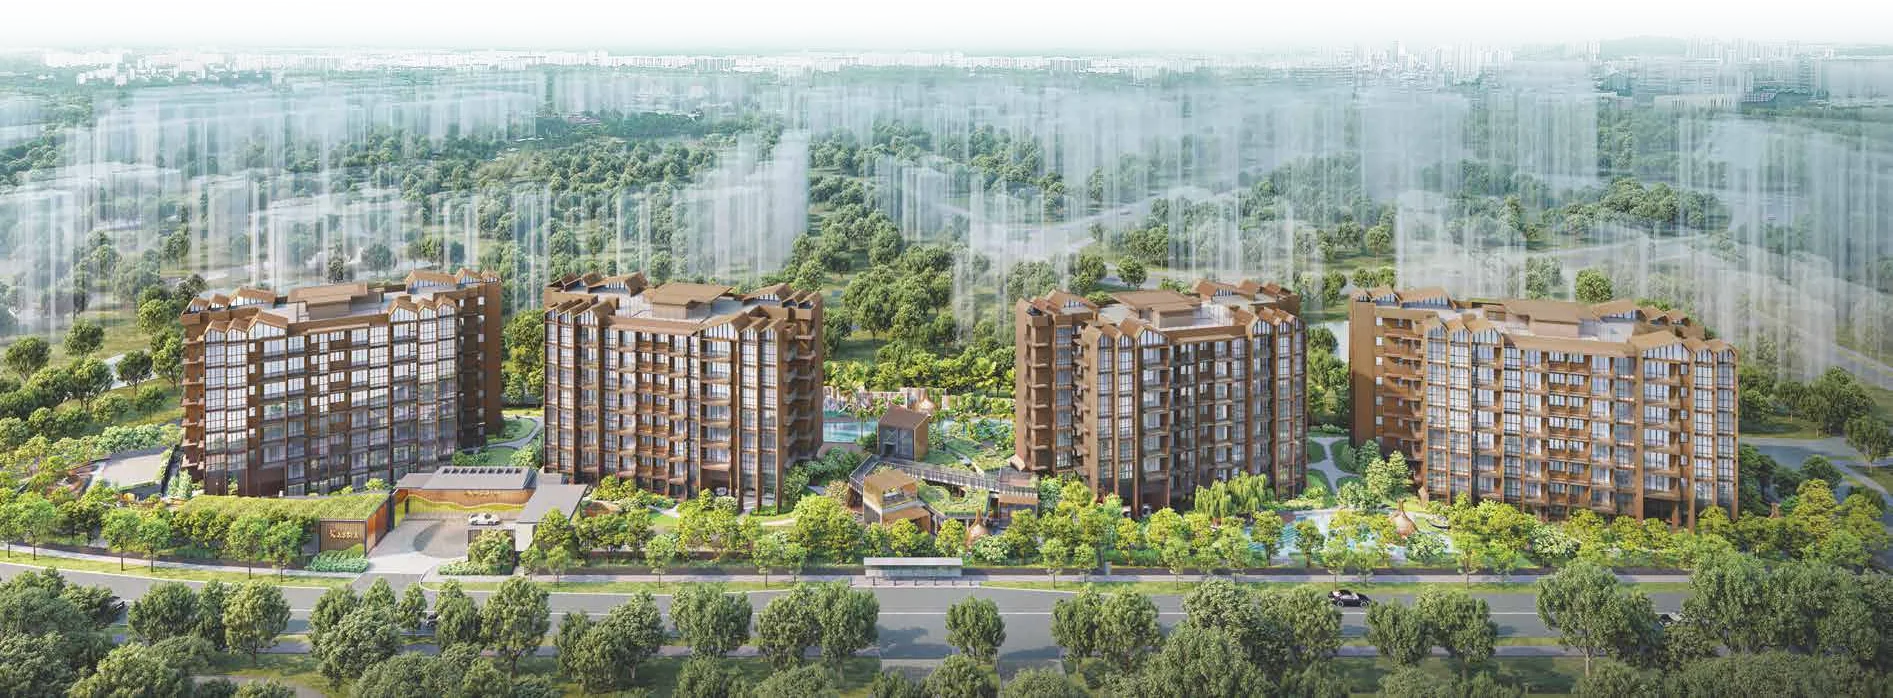
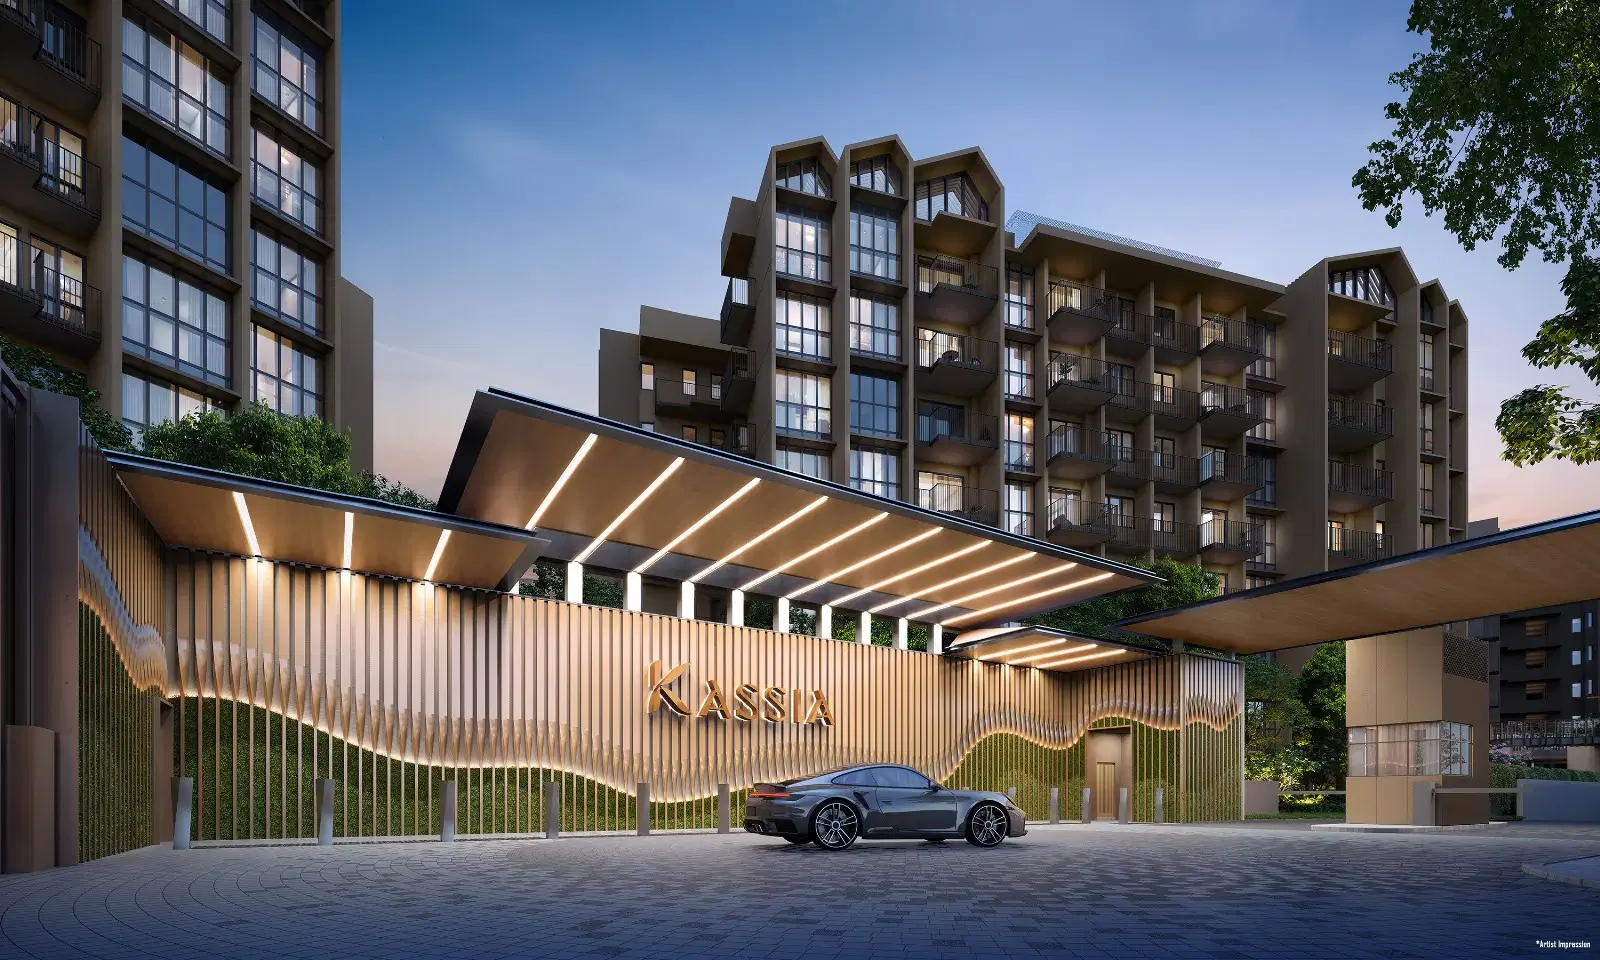
276 homes in four eight-storey blocks off Upper Changi Road North, a short way from Changi Airport, Pasir Ris and Tampines.
Artist's impression
Why K?
The same developer has built these streets since 1996, one letter at a time
4,151 homes built in ten estates on Flora Road, Mariam Way and Flora Drive
Azalea Park
Flora Road, 316 homes
Completed 1996
Ballota Park
Mariam Way, 365 homes
Completed 2000
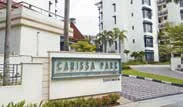
Carissa Park
Flora Drive, 528 homes
Completed 2001
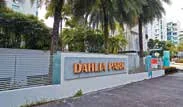
Dahlia Park
Flora Drive, 299 homes
Completed 2003
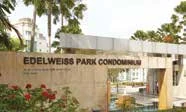
Edelweiss Park
Flora Road, 517 homes
Completed 2006

Ferraria Park
Flora Drive, 472 homes
Completed 2009
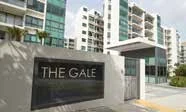
The Gale
Flora Road, 329 homes
Completed 2013
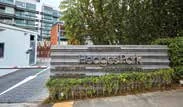
Hedges Park
Flora Drive, 501 homes
Completed 2015
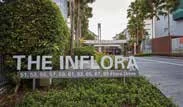
The Inflora
Flora Drive, 396 homes
Completed 2016

The Jovell
Flora Drive, 428 homes
Completed 2022
-
Kassia
Flora Drive, 276 freehold homes
Vacant possession by 1 November 2029
K is for Kassia
Developed by Tripartite Developers, a joint venture of Hong Leong Holdings, City Developments and TID, which has built every letter from Azalea Park to The Jovell on these streets.
- Developer
- Tripartite Developers Pte. Limited
- Developer's licence
- C1502
- Tenure
- Freehold (estate in perpetuity)
- Site
- Lot MK31-04824K, Flora Drive
- Homes
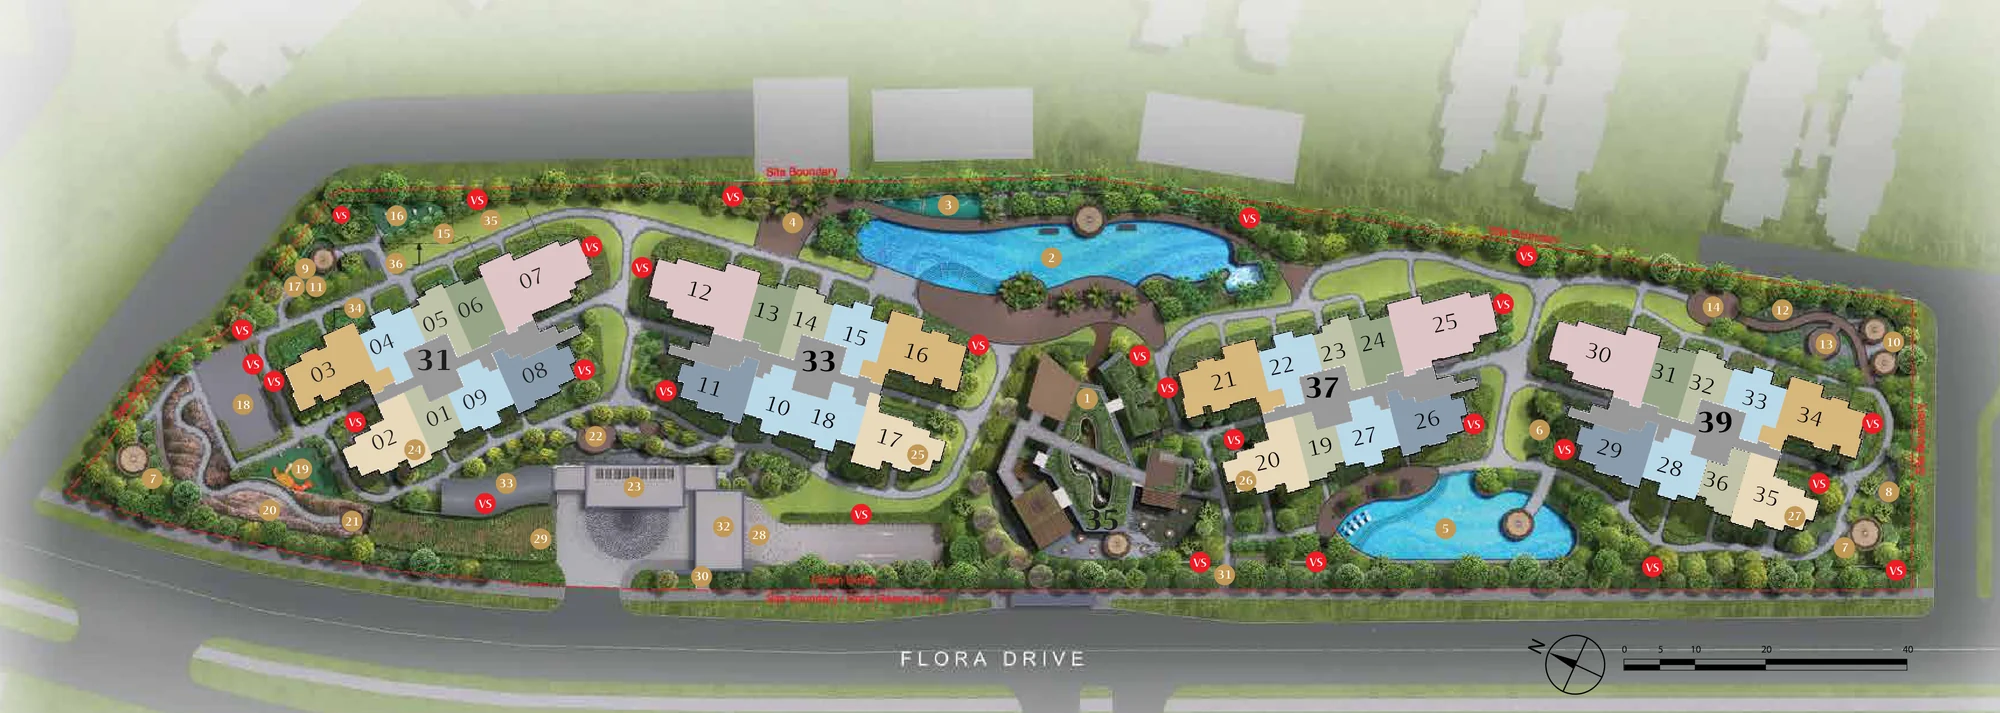
- 276, in Blocks 31, 33, 37 and 39
- Clubhouse
- 35 Flora Drive
- Vacant possession
- No later than 1 November 2029
- Legal completion
- No later than 1 November 2032
The good life in the east
A quiet, green neighbourhood off Upper Changi Road North, close to Changi Airport, Pasir Ris and Tampines. The Tampines Expressway and the Pan Island Expressway are a short drive away.
MRT stations, now and coming
- Loyangbeing built
- Pasir Ris Eastbeing built
- Pasir Risinterchange
- Upper Changiopen
A shuttle bus to a nearby MRT station runs for a year, starting within six months of TOP (developer's conditions apply).
Changi East
1,080 hectares being built up around Changi Airport and Changi City, with Terminal 5 and new districts to live, work, play and learn.
Schools on the map
- The Japanese Primary School
- East Spring Primary and Secondary
- Ngee Ann Secondary
- Loyang View Secondary
- Dunman Secondary
- UWCSEA East
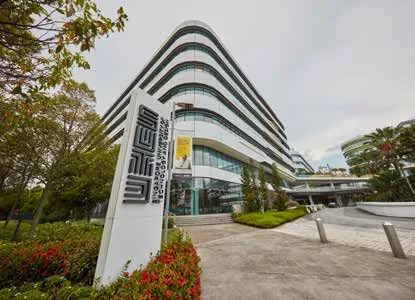
- Temasek Polytechnic
- SUTD
Shops and food
- Loyang Point
- Changi City Point
- Jewel Changi Airport
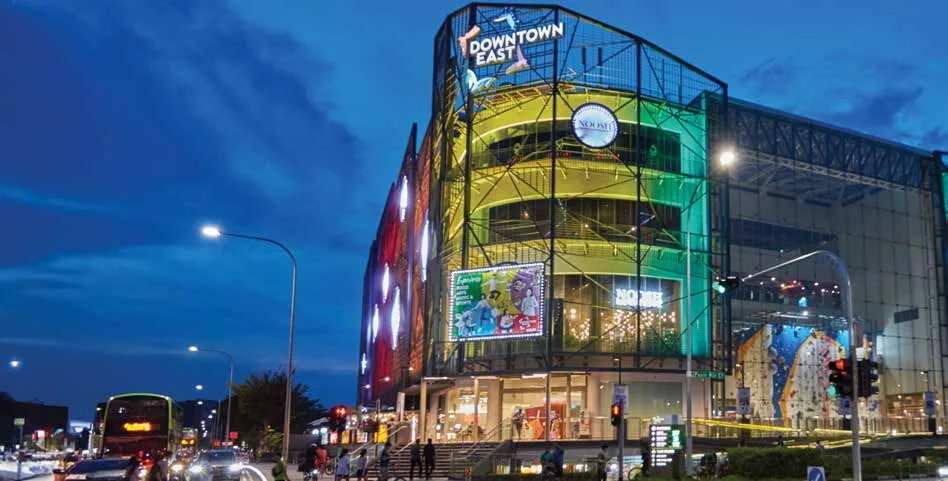
- Downtown East
- Tampines Mall and Century Square
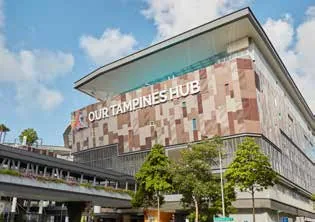
- Our Tampines Hub
- Changi Village
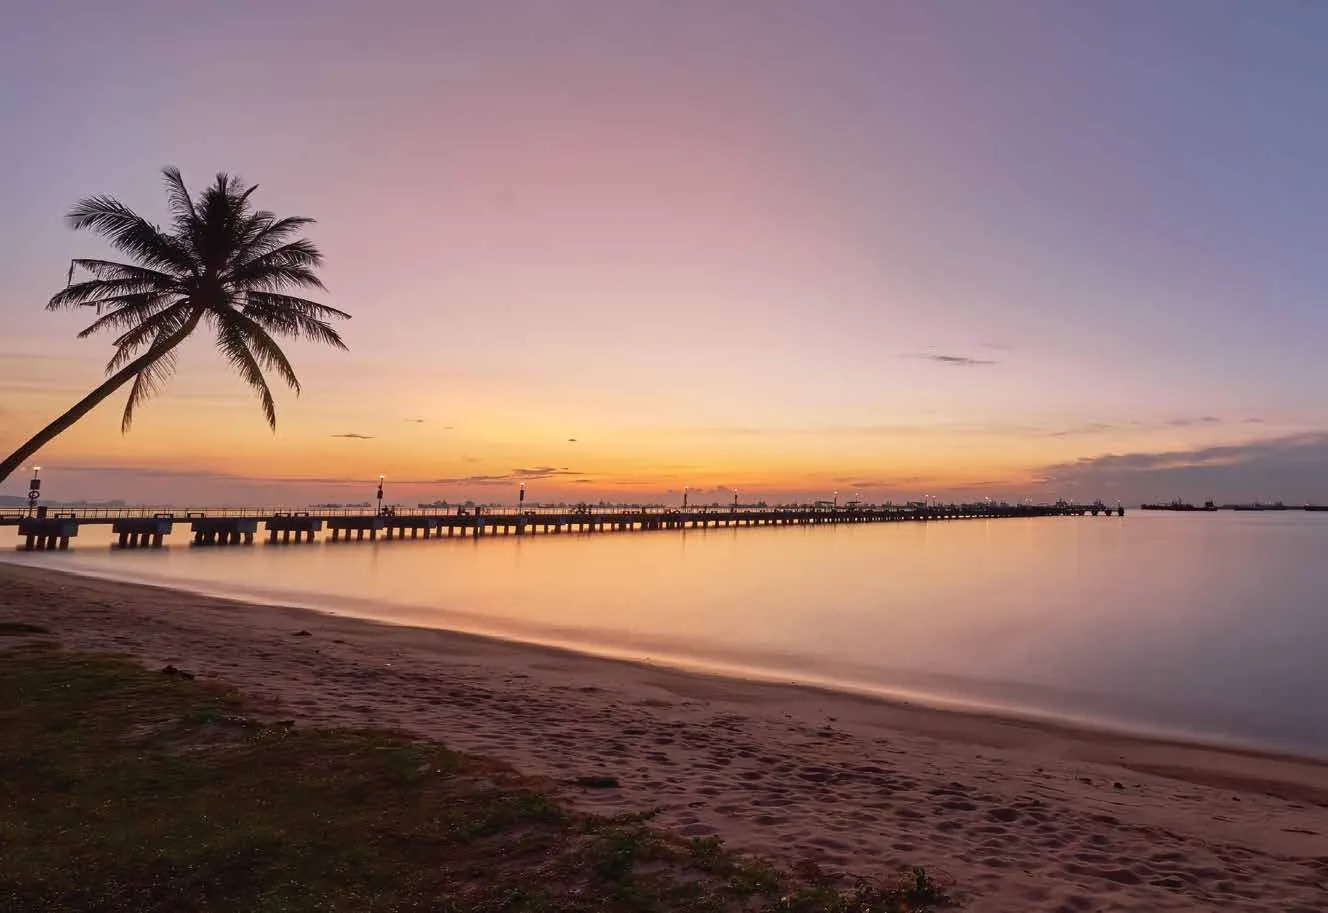
By the sea, in the green
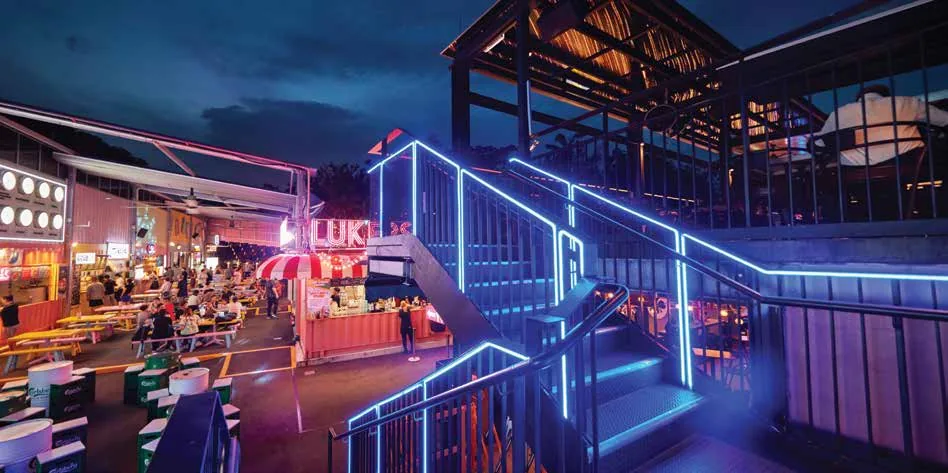
Changi Beach Park gives 3.3 km of seafront, with Cosford Container Park and Changi Village for food. Pasir Ris Town Park, Tampines Eco Green, Bedok Reservoir and East Coast Park are close, and the 75 km eastern stretch of the Round Island Route runs past.
East Coast Park. For illustration only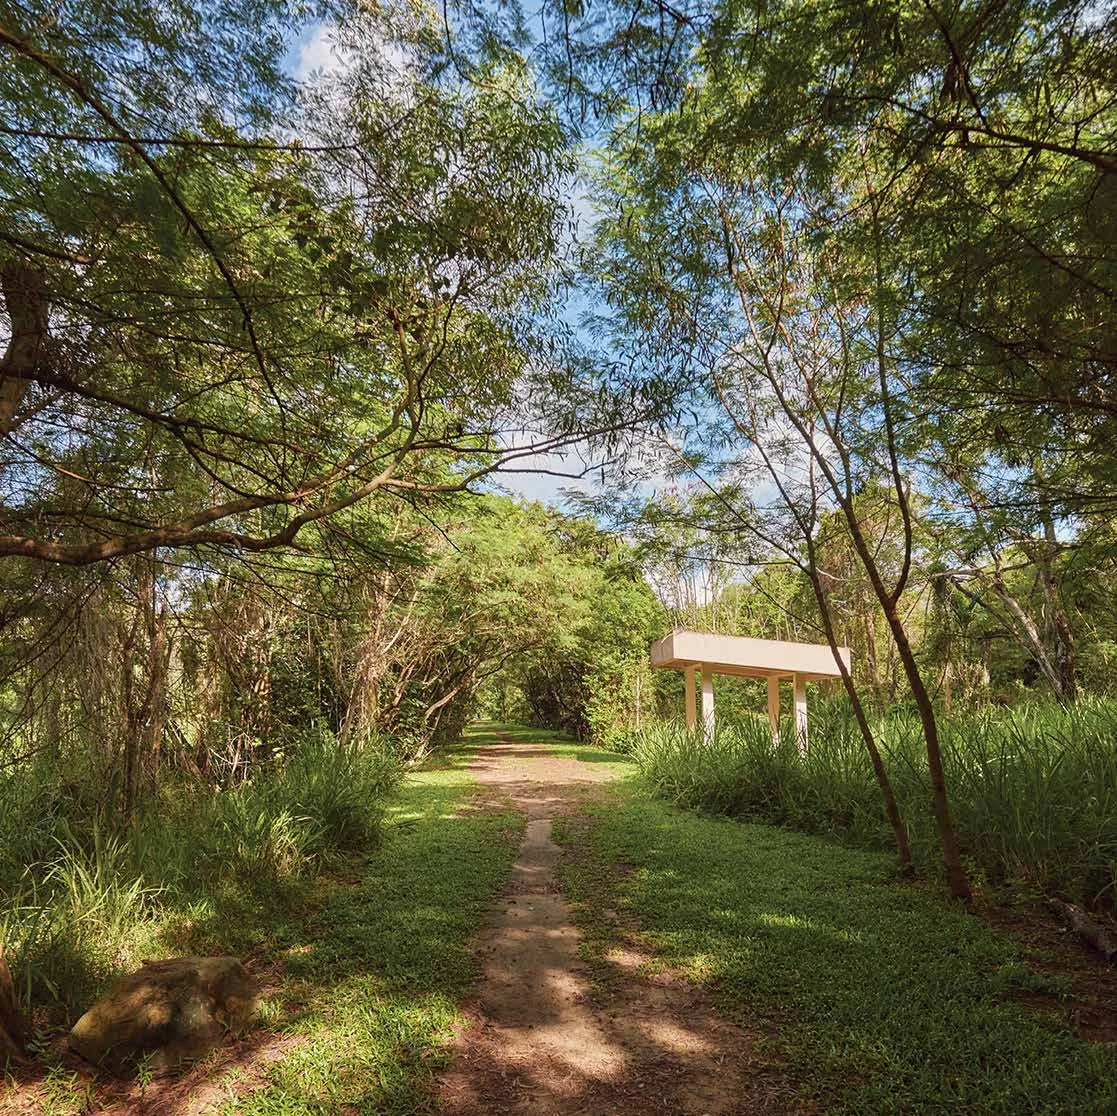
Enrichment for all ages
Schools from primary to university nearby, with SUTD and Temasek Polytechnic; and Our Tampines Hub and Downtown East for sport, shops and days out.
Thoughtfully curated, finely crafted
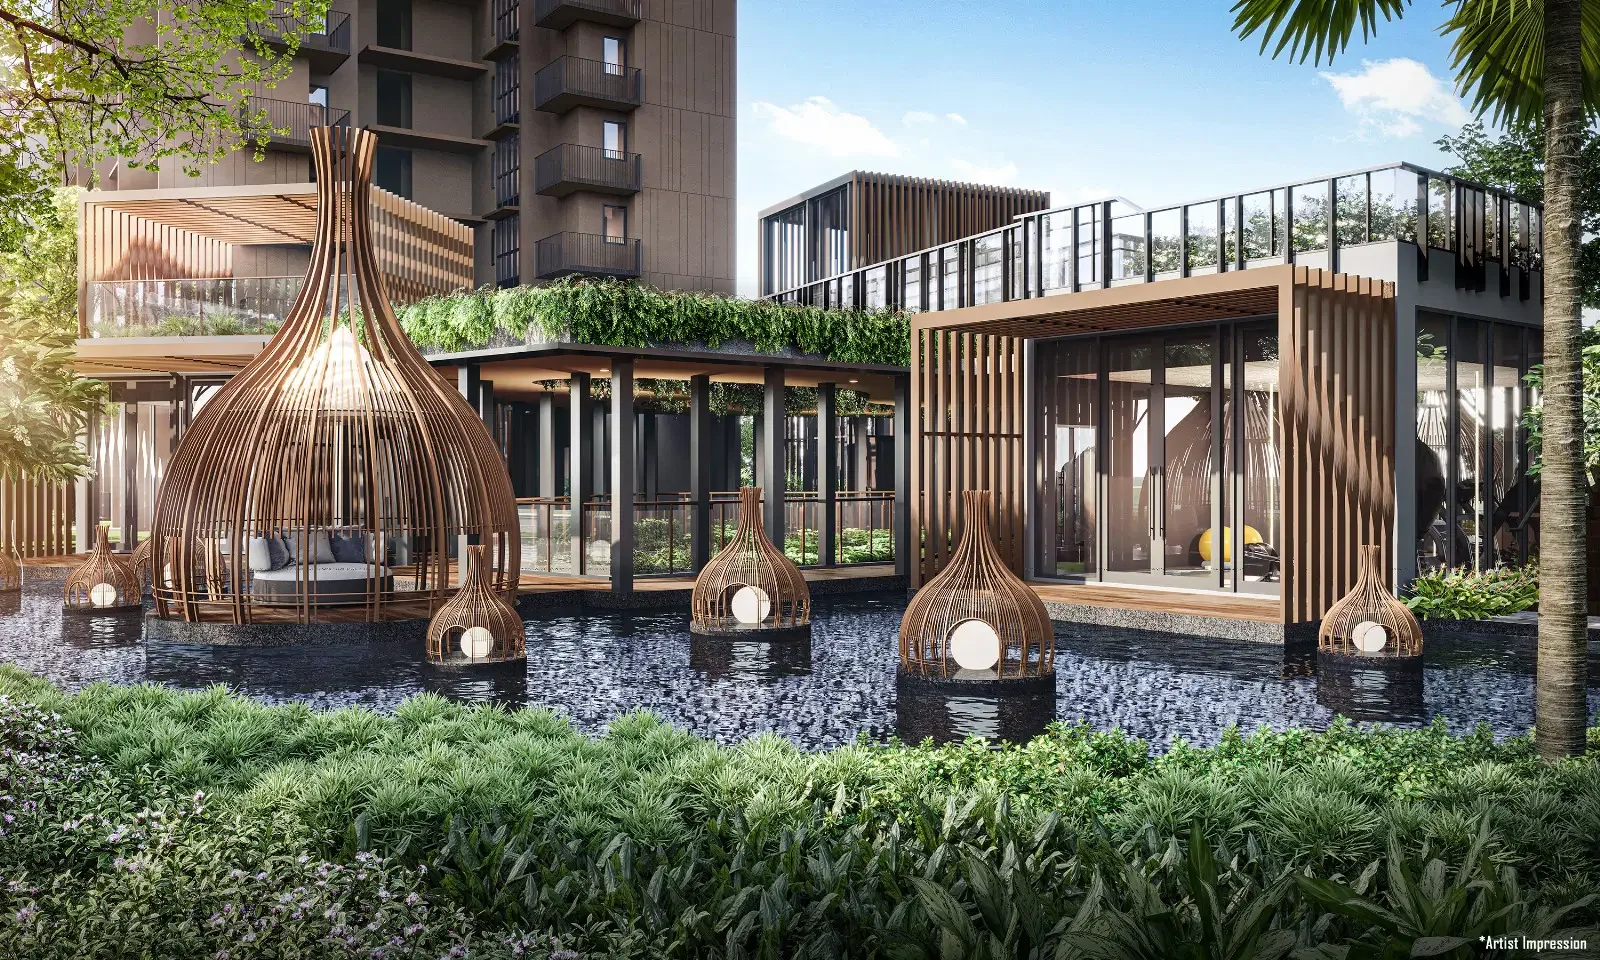
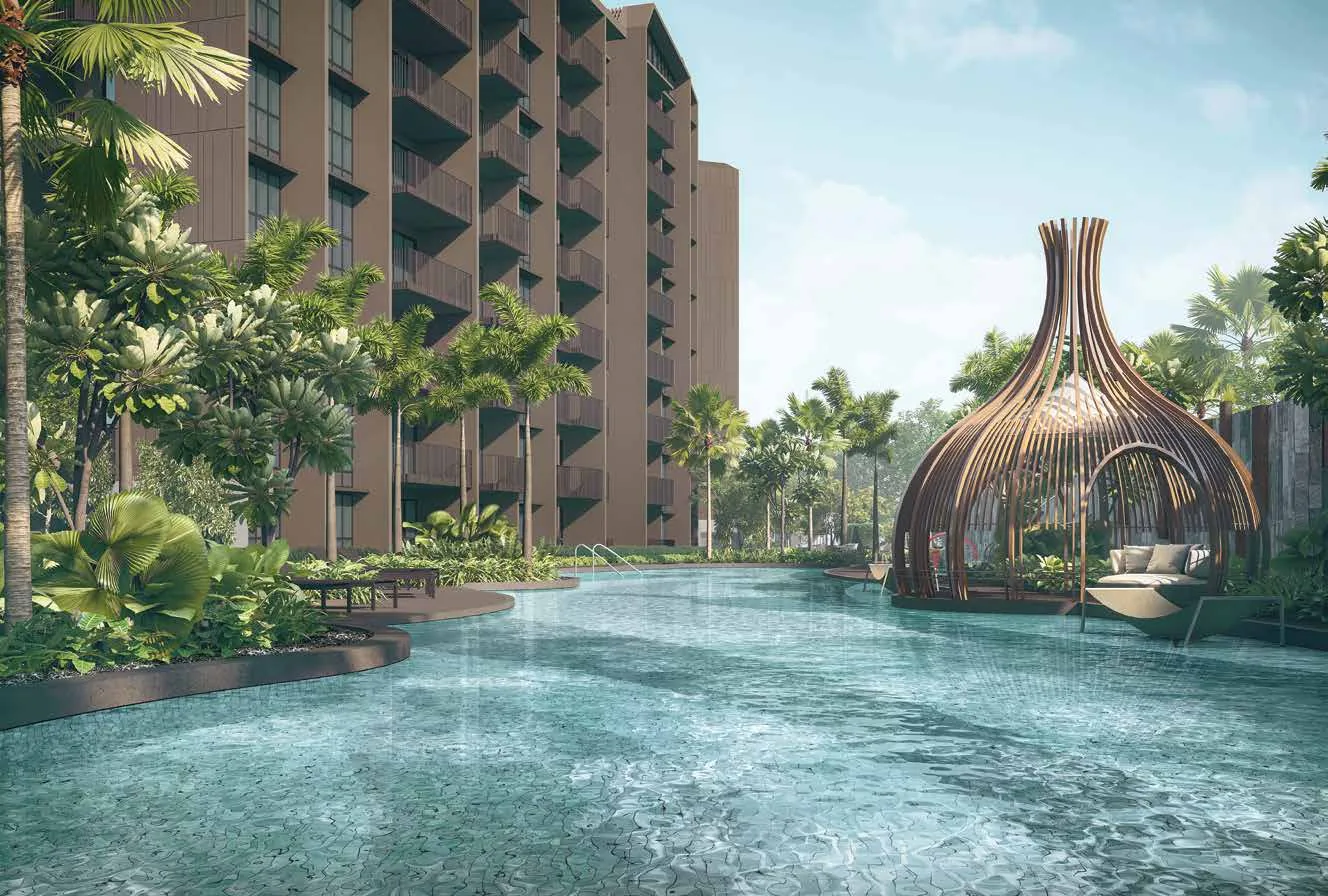
Four blocks along Flora Drive around a three-storey Grand Clubhouse, with a 50 m lap pool, a leisure pool, ponds, pavilions and gardens: thirty-six numbered places on the plan. Pick one to find it.
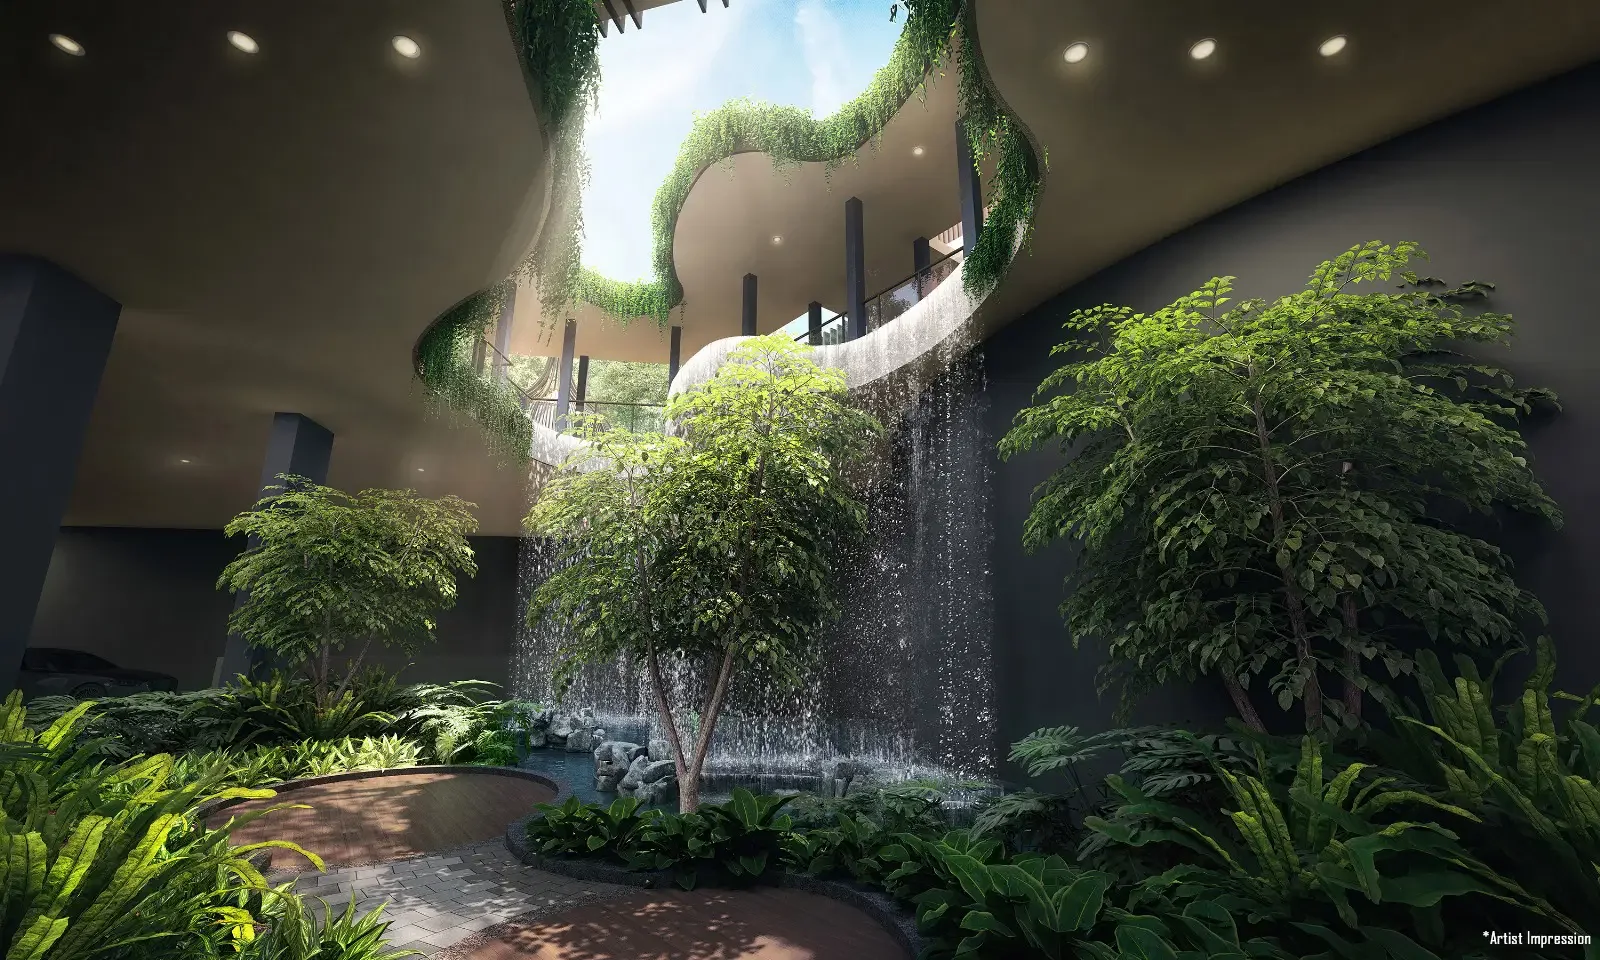
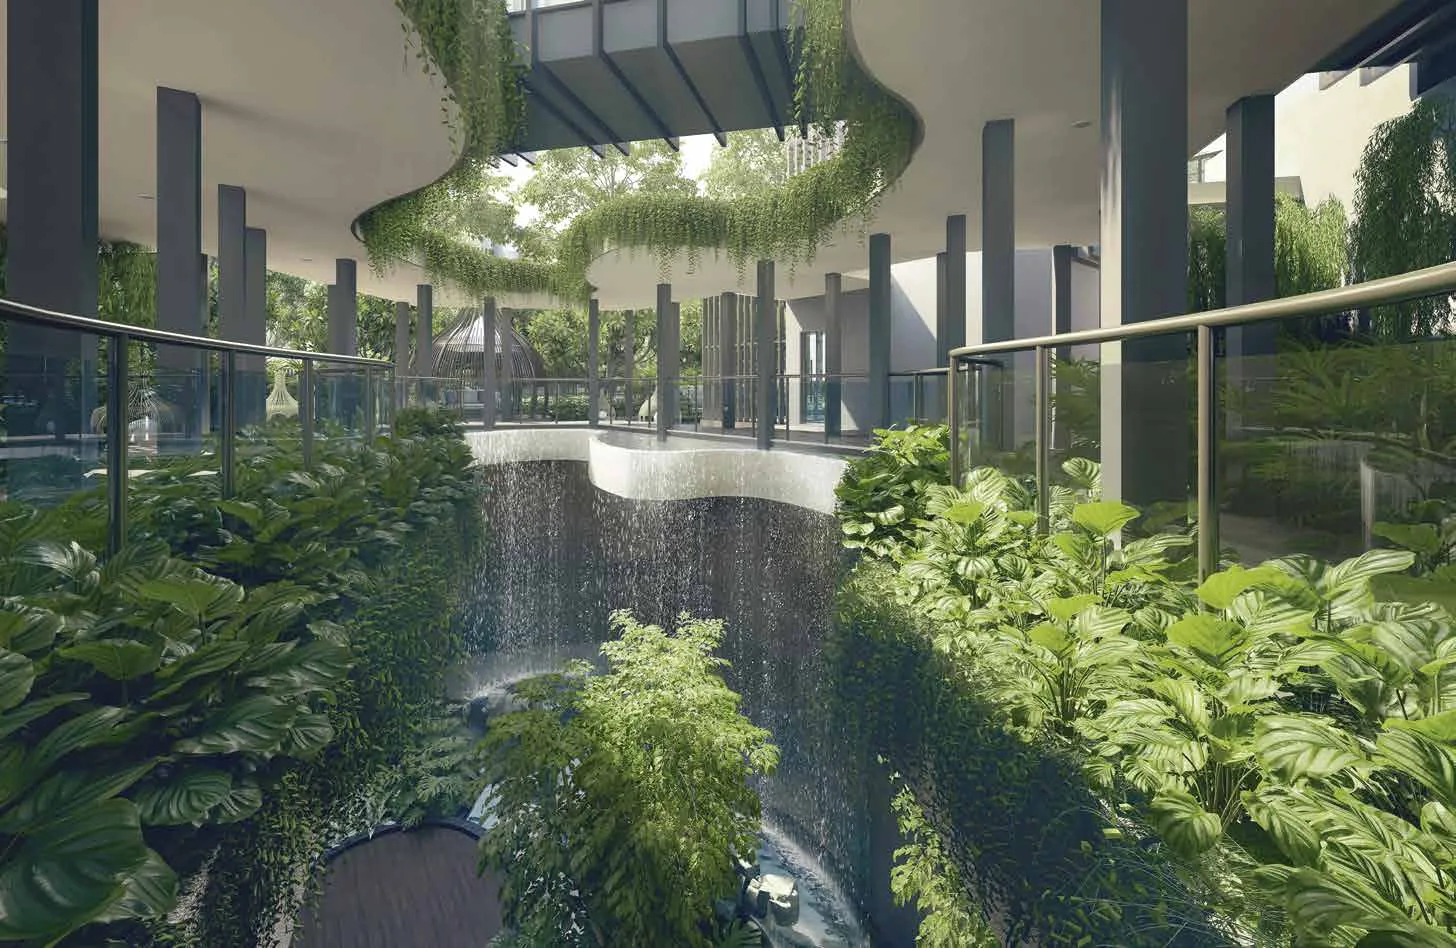
The Grand Clubhouse
Three levels wrapped in a vertical garden. In the basement, the Arrival Plaza, with its Foliage Decks and a Cascading Water Feature under an open-sky ceiling. On the first storey, the gym, two multi-purpose rooms, the Lantern Pavilion and the Lantern Pond. On the second, the View Deck and the Sky Leisure Walk.
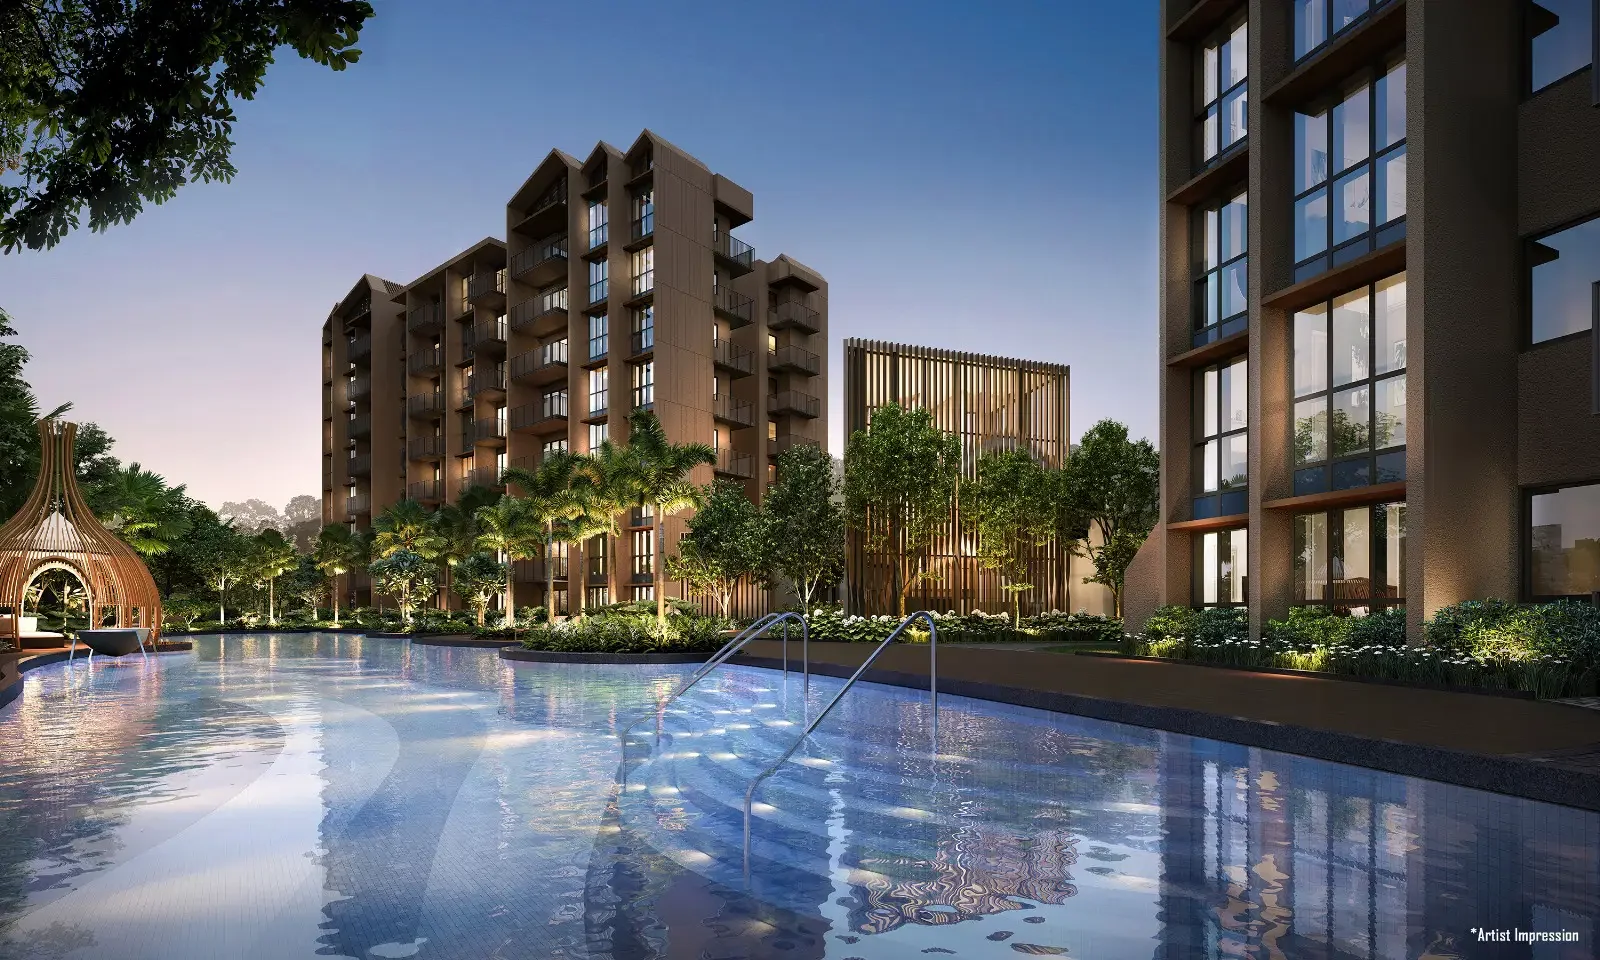
On track with your wellness goals
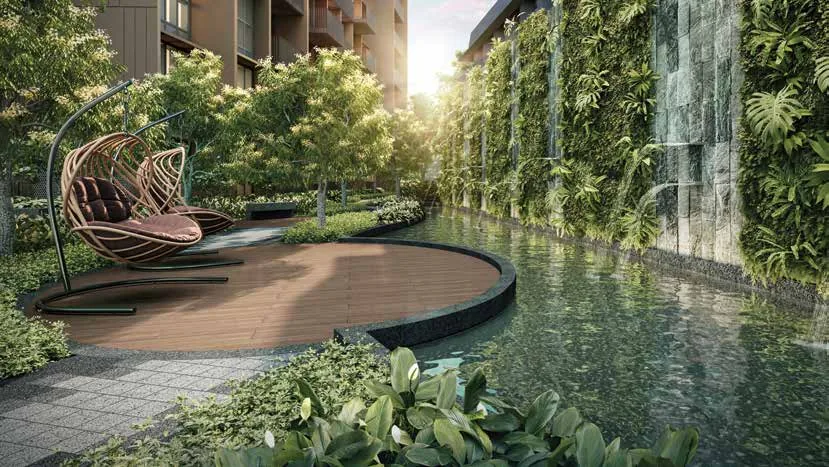
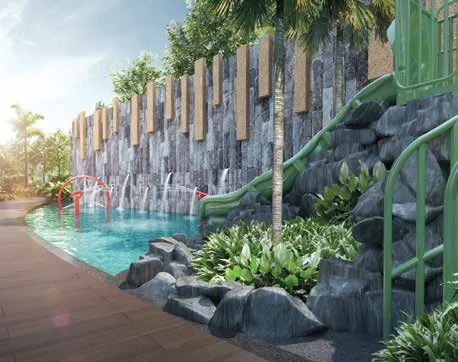
A Meditation Deck, a Taichi Deck, a Fitness Lawn and an Outdoor Fitness Area. Lotus and Waterlily Ponds, Water Hammocks and Hammock Lawns to slow down; a Children Aqua Play Area with a slide for the young ones.
A bold statement in quiet luxury
Homes from a 1-bedroom of 44 sq m to a 4-bedroom of 125 sq m, with the same considered details from one room to the next.
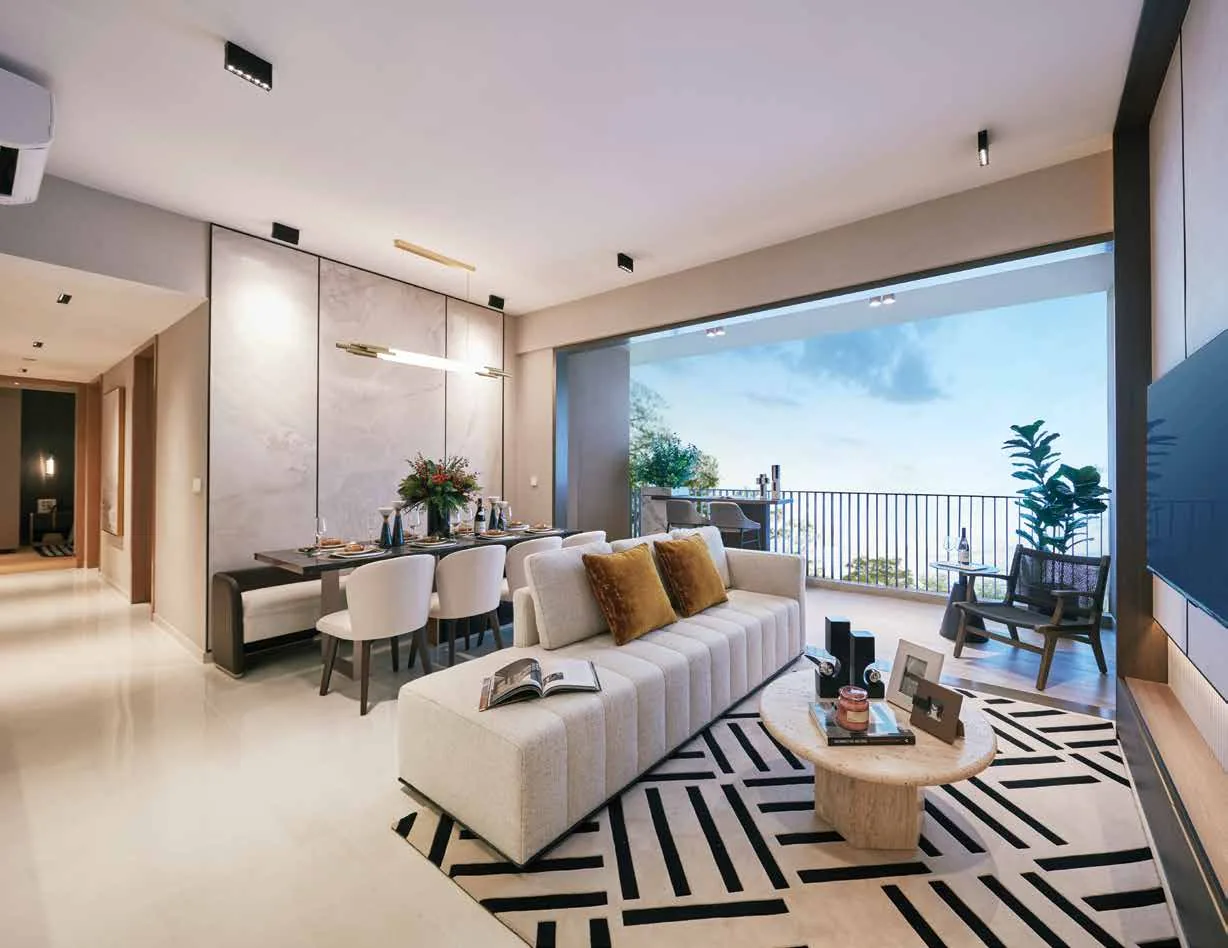
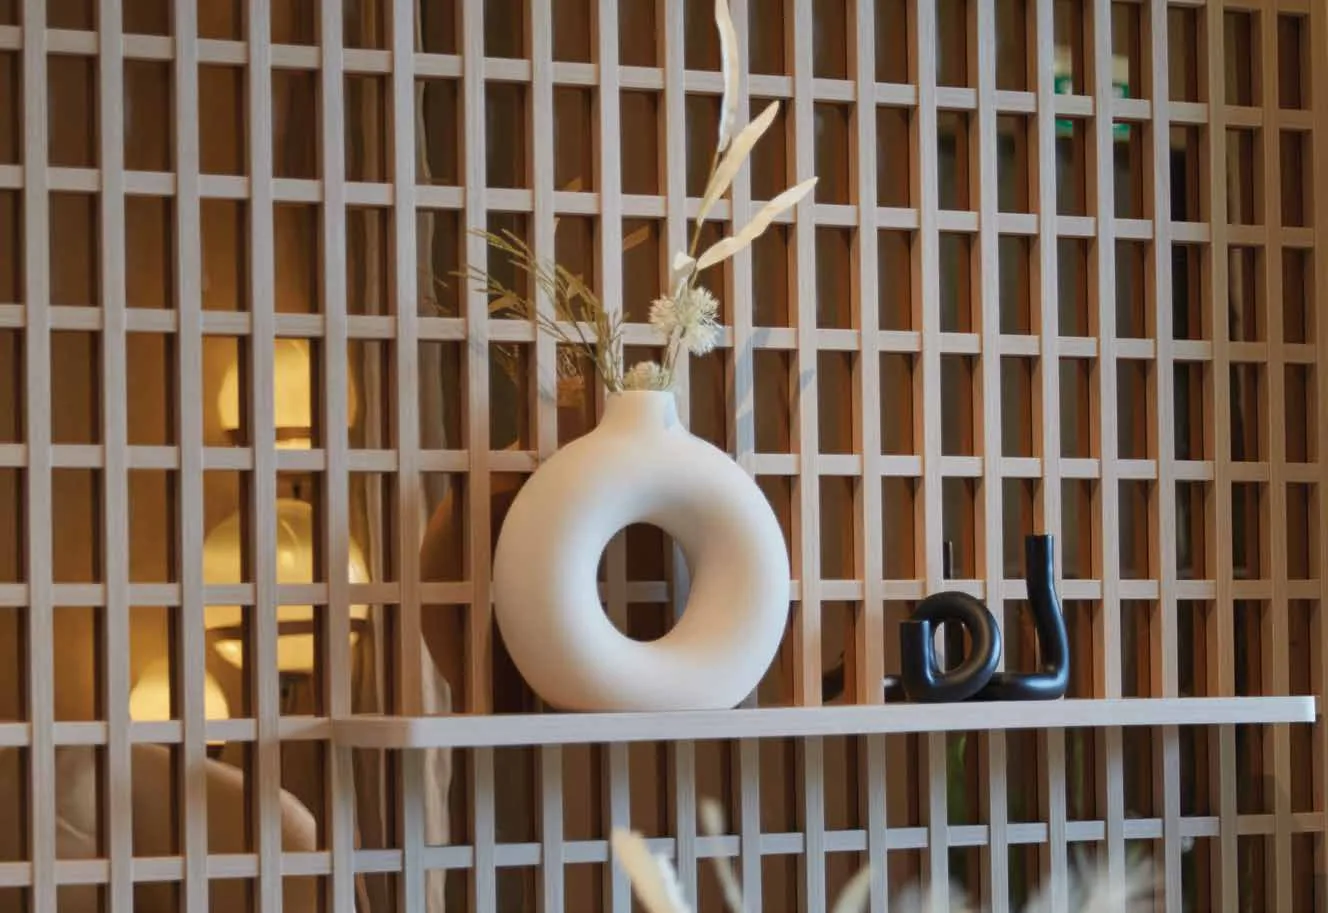
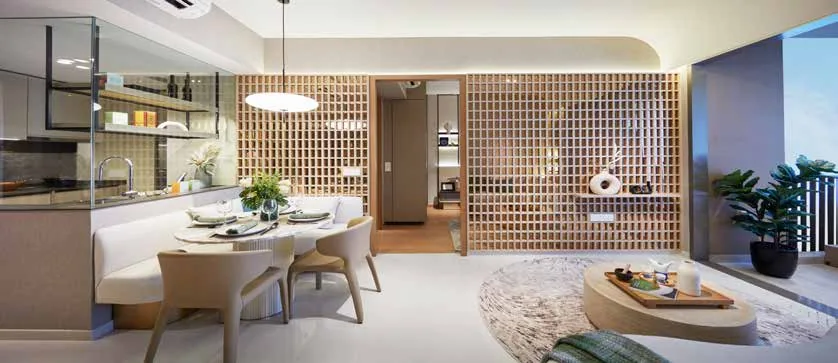
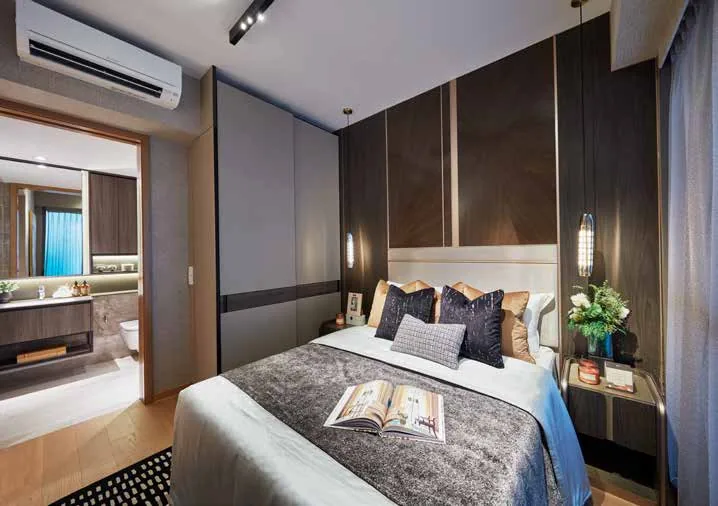
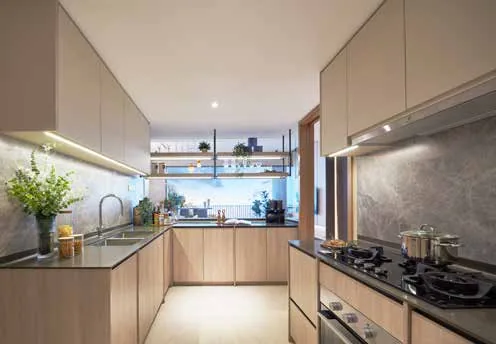
A masterclass in fine quality and smart features
Every home comes wired for a smart home, run from a mobile app.
Built in
- Smart gateway a hub for Z-Wave devices in the home
- Digital lockset open the main door by PIN, key or app
- Smart air-con control in the living and dining room and the master bedroom
Ready to add
- Air-con control in the other bedrooms
- Security camera to watch over the home
- Smart plugs, lights, appliances, curtains and blinds
The app needs a compatible phone or tablet, an internet connection and Wi-Fi, which owners provide.

The layouts with homes left
Layouts that still have homes, with their sizes.
39 of 276 homes left
Homes left in every block.
Tap a lit home to see its plan, or ask about it at your viewing.
Come home to Flora Drive
See the homes at the showflat. Pick two times that suit you and we will confirm one.
- Showflat
- At Kassia, Flora Drive
- Viewings
- Daily, 10am to 7pm, by appointment
- Prefer to talk?
- Call 6030 0357 or WhatsApp